Introduction
Construction depends on many components working together to keep buildings strong, stable, and durable. While beams, columns, walls, and foundations receive much of the attention, diagonal braces also play an important role in maintaining structural stability. One example is Windstrebe, a German construction term generally translated as a wind brace or diagonal brace.
Windstrebe is associated with structural elements that help resist sideways forces, particularly those caused by wind. Such braces can be found in traditional timber roofs, framed walls, and other structural frameworks. Their main purpose is to help prevent unwanted movement and allow different parts of a structure to work together.
Understanding Windstrebe is useful for homeowners, builders, architects, engineering students, and people interested in construction terminology. This article explains its meaning, working principles, common applications, materials, advantages, and maintenance requirements.
What Is Windstrebe?
Windstrebe combines two German words: Wind, meaning wind, and Strebe, meaning brace, strut, or supporting member. In construction, the term generally describes a brace associated with wind resistance and structural stability.
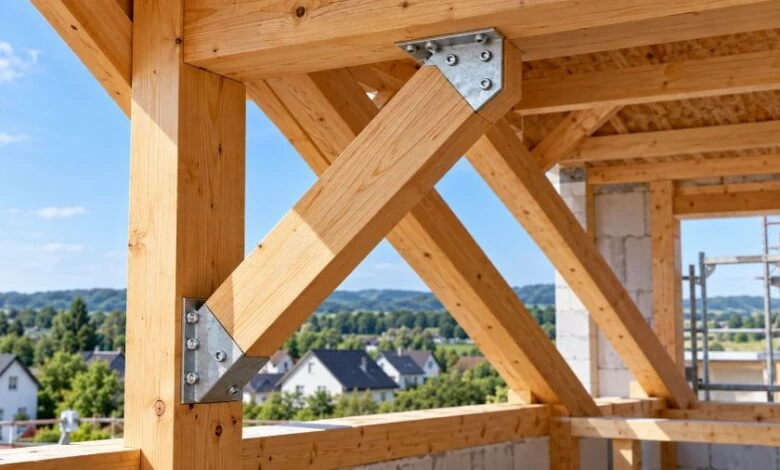
A typical brace is installed diagonally between structural members, such as beams, posts, rafters, or other parts of a framework. This diagonal arrangement helps resist sideways movement and maintain the intended shape of the structure.
For example, a roof exposed to strong winds experiences pressure and suction that can affect its supporting framework. A properly designed bracing system helps transfer these forces through connected structural members.
Windstrebe does not refer to one universal product with fixed dimensions or materials. Its precise meaning depends on the building design and the context in which the term appears.
How Does Windstrebe Work?
The working principle of Windstrebe is based on diagonal support. To understand this principle, imagine a rectangular frame made from four connected members. When a horizontal force pushes the frame sideways, the rectangle may become distorted.
This movement is commonly called racking. Adding a diagonal brace helps resist this distortion by dividing the frame into triangular sections, which can provide greater resistance to changes in shape.
Resisting Wind Forces
Wind creates pressure against building surfaces and suction that can pull on roofs and walls. The strength of these forces depends on factors such as wind speed, building height, roof shape, and surrounding terrain.
A suitable Windstrebe helps resist the resulting forces by supporting the structural framework. Its effectiveness depends on its position, material, dimensions, and connections.
Transferring Loads
A brace does not work independently. Forces acting on it must pass through its connections into adjoining beams, rafters, walls, and other supporting elements.
The complete building must provide a suitable load path through its structural system and ultimately to the foundations. Weak connections or poorly designed supporting members can reduce the effectiveness of the entire arrangement.
Improving Rigidity
Structural rigidity describes a structure’s ability to resist unwanted deformation. A properly designed brace helps control movement and maintain the intended geometry of a frame.
However, bracing does not eliminate every form of movement. Buildings naturally respond to changing loads and environmental conditions. The objective is to keep movement within acceptable limits while maintaining structural safety.
Why Is Windstrebe Important in Construction?
Windstrebe contributes to building stability by helping structural frameworks withstand horizontal forces. Its importance becomes particularly clear in lightweight structures and buildings with large roof areas or open frameworks.
Improving Structural Stability
Diagonal bracing helps prevent excessive sideways movement. When correctly designed, it allows different structural members to work together and reduces the likelihood of unwanted frame distortion.
Supporting Roof Structures
Roofs experience wind pressure, suction, and other loads. Bracing helps rafters, purlins, and related components maintain their positions and transfer forces through the roof framework.
Reducing Structural Deformation
Excessive movement can damage connections, finishes, and adjoining building components. Appropriate bracing helps control such movement and supports the overall performance of the structure.
Supporting Durability
A stable structural system is better equipped to handle its expected loads over time. Nevertheless, bracing cannot prevent every problem. Moisture, corrosion, timber decay, and poor workmanship can still affect a building’s condition.
Where Is Windstrebe Commonly Used?
The application of Windstrebe depends on the structure’s design, materials, and intended use.
Traditional Timber Roofs
Traditional timber roofs contain rafters, purlins, beams, and other supporting members. Diagonal braces help improve rigidity and may resist movement across or along the roof framework.
The exact arrangement varies according to the roof design and the location of the supporting members.
Timber-Framed Walls
Diagonal braces can connect vertical posts with horizontal framing members. This arrangement helps walls resist sideways movement and maintain their shape.
Traditional buildings may use timber joints, while modern structures can incorporate screws, bolts, metal plates, or engineered connectors.
Agricultural and Storage Buildings
Barns, sheds, workshops, and storage buildings often have exposed structural frames. Depending on their size and design, diagonal bracing may be needed to improve resistance to wind and other lateral forces.
Industrial Buildings
Industrial buildings frequently use steel or timber frameworks with wide spans and open spaces. Their stability may depend on diagonal braces, rigid frames, roof bracing, and other engineered systems.
Renovation and Restoration
Windstrebe is also relevant when repairing historic buildings. Original braces may contribute to both structural stability and architectural character.
Before altering an older building, it is important to establish whether a brace carries structural loads. Removing it without professional assessment can compromise the stability of the surrounding framework.
What Materials Are Used for Windstrebe?
Different materials can be used for diagonal bracing, depending on the structure’s requirements and environmental conditions.
Timber
Timber is commonly associated with traditional roof and wall bracing. It is relatively easy to cut, shape, and connect.
Its performance depends on the wood species, strength grade, dimensions, moisture content, and condition. Persistent moisture, fungal decay, and insect damage can weaken timber components.
Steel
Steel is used in many modern structural systems because it offers substantial strength and can be manufactured in different shapes.
Steel braces require appropriate connections and, where necessary, corrosion protection. Replacing a timber brace with steel should not be treated as a simple substitution because the change can affect the behaviour of the complete structure.
Metal Bracing Straps
Metal straps are used in certain timber roof systems. Some are designed primarily to resist tension and must be installed with suitable anchorage and fastening arrangements.
They do not necessarily perform the same function as solid timber braces.
Engineered Timber
Engineered timber products may be suitable for particular bracing applications. Their properties depend on the product type, specifications, and design requirements.
The selected material must be appropriate for the forces it is expected to carry.
What Are the Main Types of Windstrebe?
Windstrebe is a general construction term rather than the name of one standardized product. Its classification therefore depends on the bracing arrangement.
Solid Timber Braces
These are inclined wooden members fitted between parts of a structural frame. They are commonly found in traditional timber construction and can help resist frame distortion.
Steel Diagonal Braces
Steel braces are used in engineered frameworks where particular strength, stiffness, or connection arrangements are required. Their design must account for the forces they may experience.
Strap-Based Bracing
Strap-based systems use metal strips arranged diagonally. Their effectiveness depends on the strap’s specifications, fastening pattern, and anchorage.
Cross-Bracing
Cross-bracing uses two diagonal members arranged in an X-shaped pattern. Depending on the design, the arrangement can help resist forces acting in different directions.
Not every Windstrebe forms part of cross-bracing. The appropriate configuration depends on the building’s structural requirements.
Windstrebe and Similar Construction Terms
Several German construction terms are related to diagonal bracing, but they are not always interchangeable.
- Windstrebe: Generally describes a brace or strut associated with wind resistance or structural stability.
- Windrispe: A term associated with diagonal bracing in timber roof construction.
- Windrispenband: Commonly refers to a metal bracing strap used in certain timber roof systems.
- Windverband: Generally describes a wind-bracing arrangement or system.
- Strebe: A broader German term for a brace, strut, or inclined supporting member.
These distinctions are useful when reading technical drawings, translating construction documents, or ordering materials. When exact identification matters, consult the original specifications and relevant engineering terminology.
How Is Windstrebe Designed and Installed?
Designing and installing a Windstrebe requires consideration of the complete structural system rather than just the diagonal member.
Assessing Wind Loads
Engineers consider factors such as building height, location, terrain, roof geometry, and applicable structural standards. Wind can create both pressure and suction, so different load cases may need to be evaluated.
Selecting the Position
The brace’s location and angle affect how forces travel through the framework. There is no single angle or dimension suitable for every building.
Choosing Materials
Materials must provide the required strength and durability. Timber condition, steel corrosion protection, environmental exposure, and compatibility with surrounding components all influence selection.
Designing Connections
Screws, bolts, nails, metal plates, and timber joints must be appropriate for the expected forces. A strong brace may still fail to perform properly if its connections are inadequate.
Checking the Load Path
The brace must transfer forces into supporting members and the wider structure. Engineers therefore assess the roof or wall framework, supporting elements, and connections as a coordinated system.
Installation should follow approved drawings and specifications. Structural bracing should never be modified through guesswork.
What Are the Benefits and Limitations of Windstrebe?
Main Benefits
- Improved stability: Helps resist sideways movement and structural distortion.
- Roof support: Contributes to the stability of roof frameworks.
- Material flexibility: Can be constructed using suitable timber, steel, or other engineered products.
- Adaptability: Can be incorporated into traditional and modern structural designs.
- Long-term performance: Appropriate design and maintenance can help preserve structural stability.
Important Limitations
A brace cannot compensate for every structural weakness. Incorrect dimensions, unsuitable materials, damaged components, or weak connections can reduce its effectiveness.
A brace may also transfer forces into adjoining members that were not designed to carry them. Consequently, even a stronger replacement can cause problems if the complete structure is not assessed.
The presence of Windstrebe alone does not guarantee that a building meets current safety requirements. Overall stability depends on the entire structural system.
How Can You Maintain and Inspect Windstrebe?
Regular inspection can help identify visible problems before they become more serious.
Look for Damage
Check for cracks, splits, deformation, loose connections, or other visible signs of deterioration. Timber may show discoloration or decay, while steel components may develop rust or damaged protective coatings.
Check Connections
Inspect accessible connections for visible gaps, movement, or damaged fasteners. Defects in concealed joints may require a more detailed professional assessment.
Control Moisture
Water leaks and persistent dampness can damage timber. Addressing the source of moisture is essential to preventing further deterioration. Steel components may also need corrosion protection in exposed environments.
Seek Professional Advice
If a brace appears damaged or loose, consult a qualified structural engineer or suitably experienced building professional. Do not cut, remove, or relocate a structural brace without an appropriate assessment.
Is Windstrebe Relevant to Modern Construction?
Yes. The principle of diagonal bracing remains important in modern construction, although materials and engineering methods have evolved.
Modern buildings may use steel frames, engineered timber, metal straps, structural panels, or combinations of different systems to resist lateral forces. The appropriate arrangement depends on the building’s design and applicable standards.
Windstrebe is also relevant to the restoration of historic timber structures. Understanding the original purpose of a brace helps professionals make informed decisions about repairs and alterations.
Modern engineering calculations and structural modelling can help evaluate load transfer, but reliable results still depend on accurate information, suitable material specifications, and proper verification.
Frequently Asked Questions About Windstrebe
What Does Windstrebe Mean in English?
Windstrebe is a German construction term generally translated as wind brace or diagonal brace.
What Is the Main Purpose of Windstrebe?
Its main purpose is to contribute to structural stability by helping resist lateral forces and unwanted movement.
Is Windstrebe Used Only in Roofs?
No. Related bracing arrangements can also appear in timber-framed walls, industrial buildings, and other structural frameworks.
Which Materials Are Used for Windstrebe?
Timber and steel are common choices. Metal straps and engineered timber products may also be suitable for specific applications.
Can a Windstrebe Be Removed?
A structural brace should not be removed without professional assessment because it may be essential to the building’s stability.
Does Every Building Need a Windstrebe?
Not every building needs this particular component. Buildings must meet applicable stability requirements, but they can achieve this through different engineered systems.
Conclusion
Windstrebe is a useful German construction term associated with diagonal bracing and structural stability. Generally translated as wind brace, it describes a component that can help buildings resist lateral forces and control unwanted movement.
Its applications include traditional timber roofs, framed walls, industrial structures, and renovation projects. Although the principle of diagonal support is straightforward, effective bracing requires suitable materials, properly designed connections, and a reliable path for transferring forces through the structure.
Windstrebe should not be treated as one universal component because braces can differ in their design and structural behaviour. Understanding their purpose helps builders, homeowners, and restoration specialists recognize why these supports matter.
With appropriate engineering, careful installation, and regular maintenance, a properly designed bracing system can contribute to the stability, durability, and safe performance of a building.